

Commercial Lounge
SCOPE: Interior Design
LOCATION: Texas
PROJECT TYPE: Commercial Lounge
PHOTOGRAPHER: Menari Studio
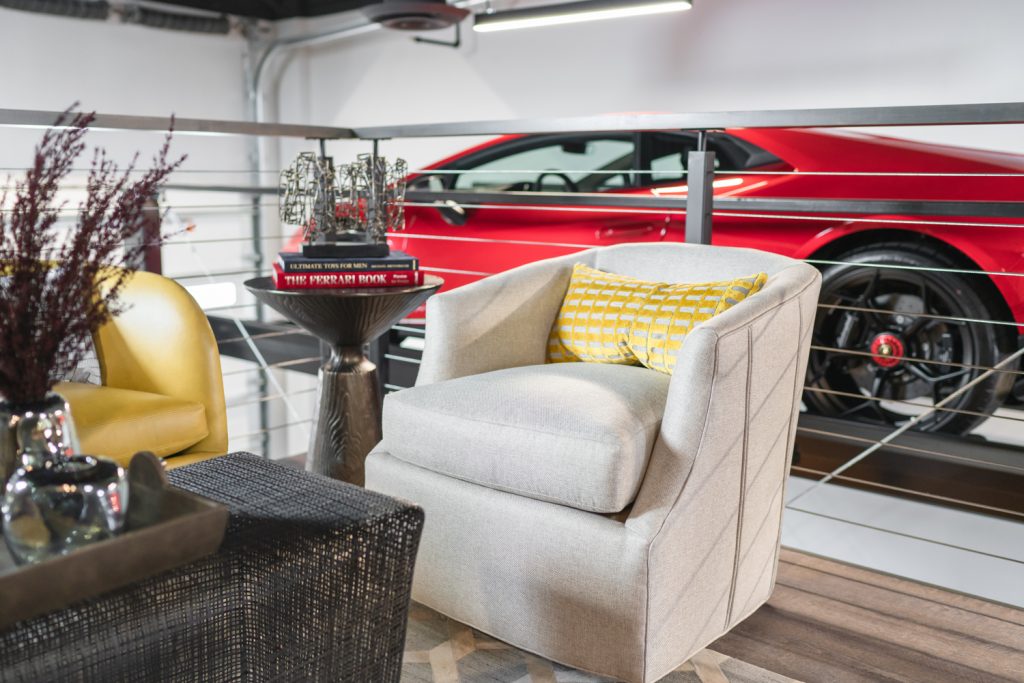
A refined commercial lounge designed with the same intentionality and craftsmanship found in our residential work. The goal was simple: create a space that performs all day, but feels elevated—warm, tailored, and quietly distinctive.
From the beginning, the design was driven by flow and experience. Custom space planning establishes intuitive zones for gathering, working, and pause, while layered materials and subtle texture bring depth without visual noise. Tailored FF&E balances comfort with durability, and the detailing—scale, proportion, and finish transitions—does the heavy lifting to make the space feel considered rather than commercial.
The result is a lounge that reads residential in its warmth and restraint, yet functions with the rigor of a high-traffic environment—polished, inviting, and built to last.

GET IN TOUCH
We’re thrilled you’re considering Champagne Designs.
Whether you’re building your dream home, developing a spec, or planning a high-end renovation, we’d love to learn more. Please reach out and book a consultation
Hours
Monday 9:00am – 5:30pm
Tuesday 9:00am – 5:30pm
Wednesday 9:00am – 5:30pm
Thursday 9:00am – 5:30pm
Friday 9:00am – 5:30pm
Address
5345 Spring Valley Rd, Dallas, TX 75254
Phone
(980) 875-1327